YUAN Space
元空间
Design Agency
Wuzhi Design
無之设计
Design Team
Shuang Zhao,ChunYan Geng
赵爽,耿春燕
Photography
STUDIO TEN-Tan Xiao
十摄影工作室-谭啸
94㎡
Nanjing,China
2026.04
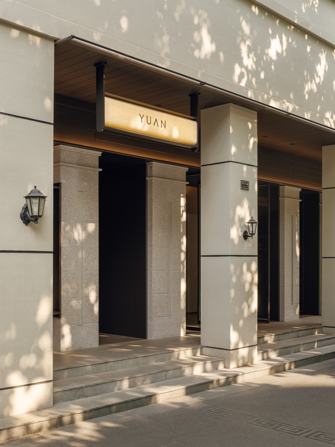
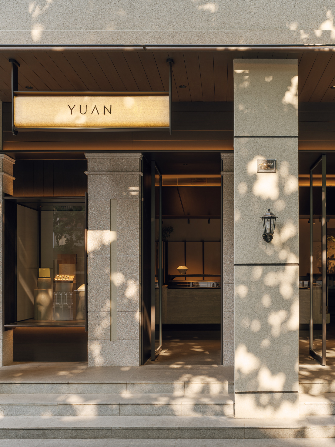
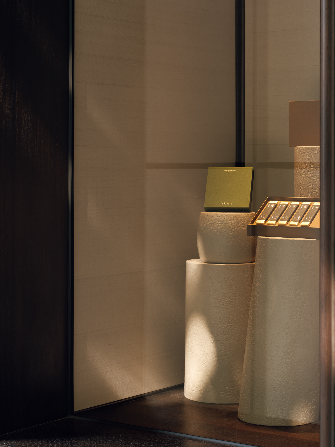
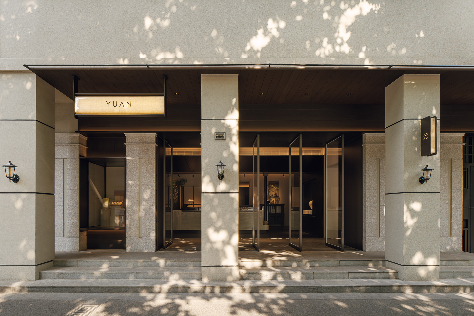
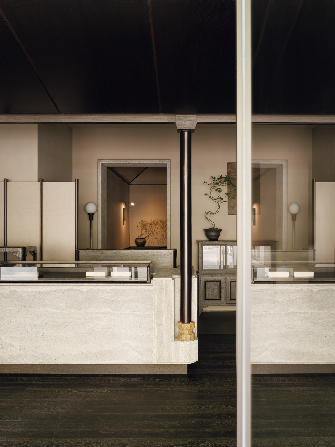
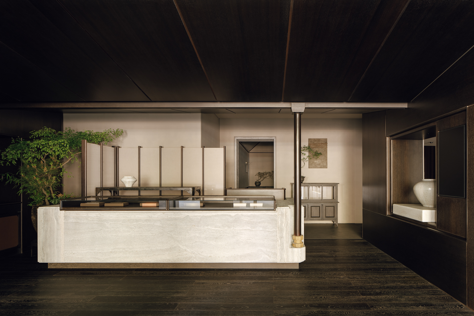
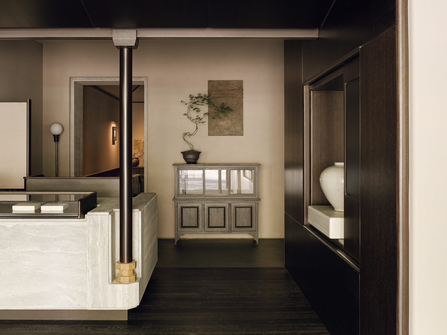
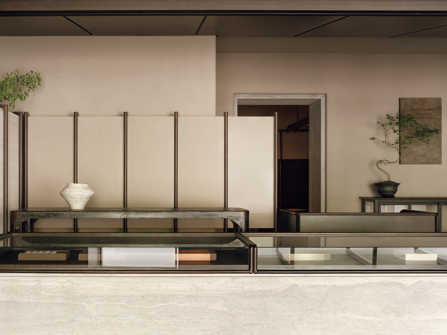
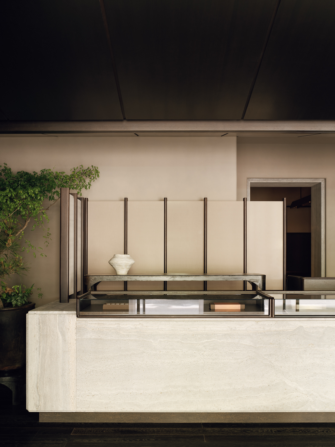
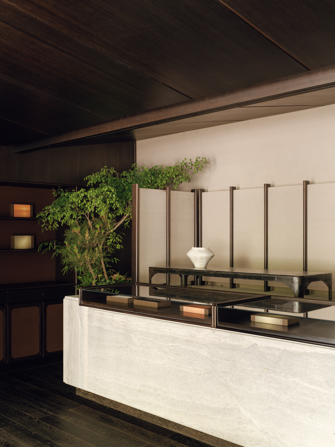
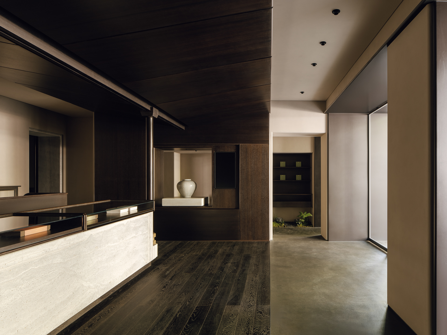
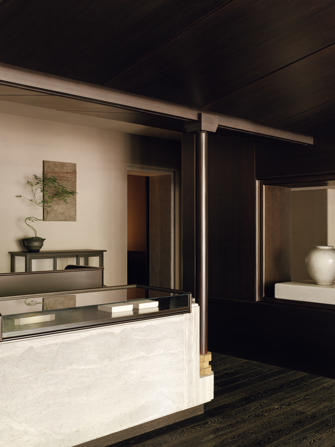
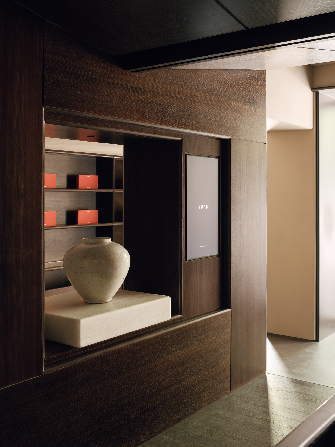
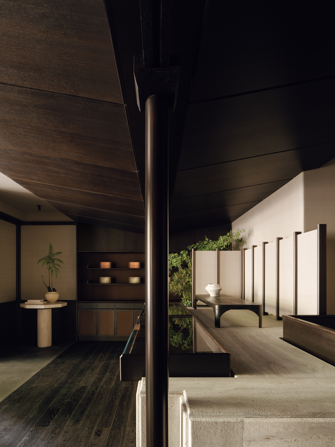
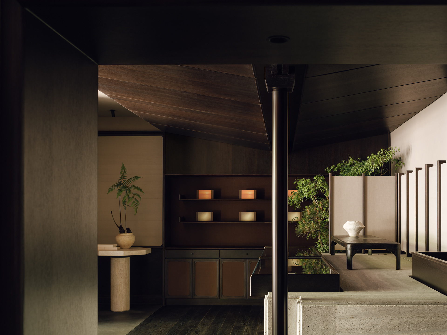
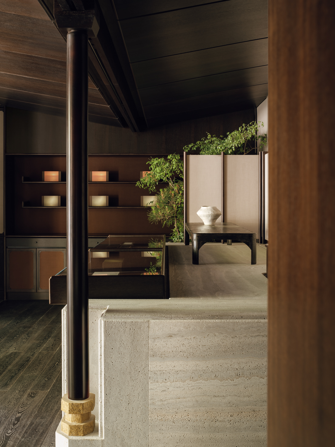
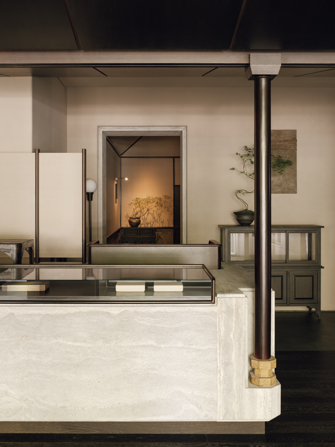
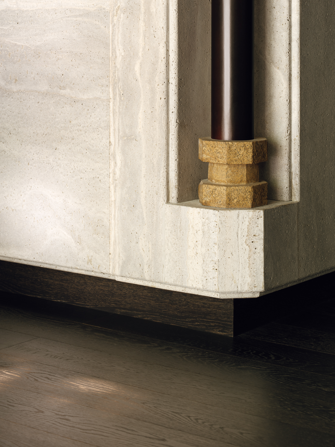
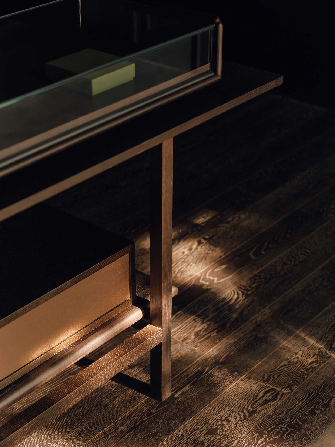
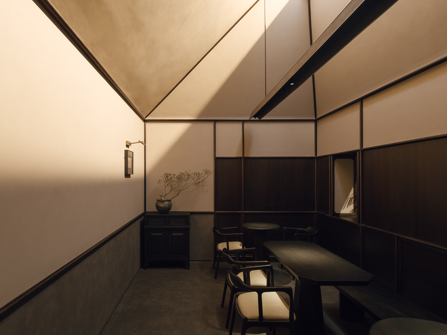
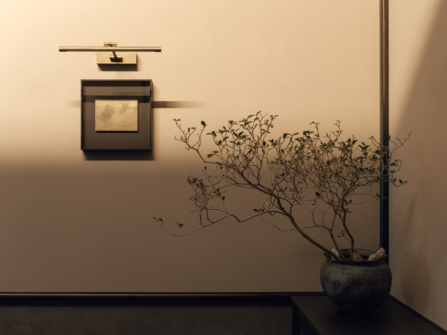
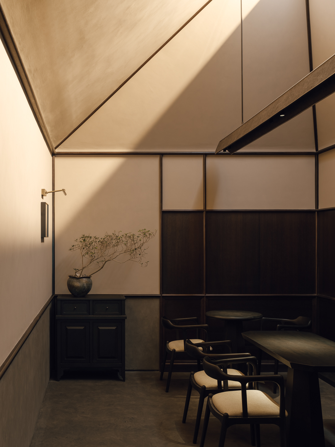
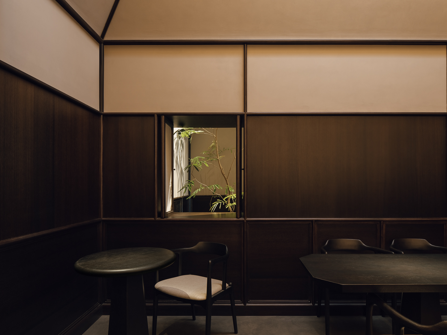
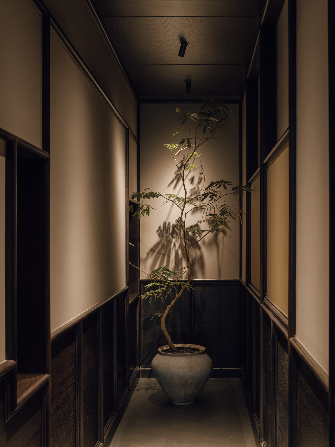
Rooted in the mild and soothing temperament of Nanjing, YUAN Space adopts eclecticism as its core design philosophy. It blends the heritage of an ancient capital, the elegance of the Republican era, and contemporary minimalism, achieving a harmonious coexistence of classic charm and modern aesthetics.Renovated from an old building, the design respects the original texture and historical traces of the architecture. Instead of drastic reconstruction, it refines the interface and reorganizes the spatial layout, transforming the formerly enclosed structure into an open commercial venue adapted to modern consumption scenarios.In response to the compact original structure, the design follows the building’s inherent logic and divides the space into retail, leisure and functional zones. Layered spatial reorganization eliminates crampedness and enriches depth. With low-saturation tones and the original varied floor heights, it creates a calm, sophisticated and immersive atmosphere.Based on natural minimalism, the space introduces ample daylight and greenery to soften rigid architectural boundaries, realizing the integration of humanity and nature. All interior furnishings are exclusively customized, carrying cultural expression beyond commercial functionality.Breaking the fixed logic of conventional retail design, YUAN Space is more than a consumption scene — it is a carrier of brand spirit and urban temperament. Through restrained design and deliberate blankness, it presents a quiet, mild and upscale spatial charm waiting to be fully experienced and interpreted.
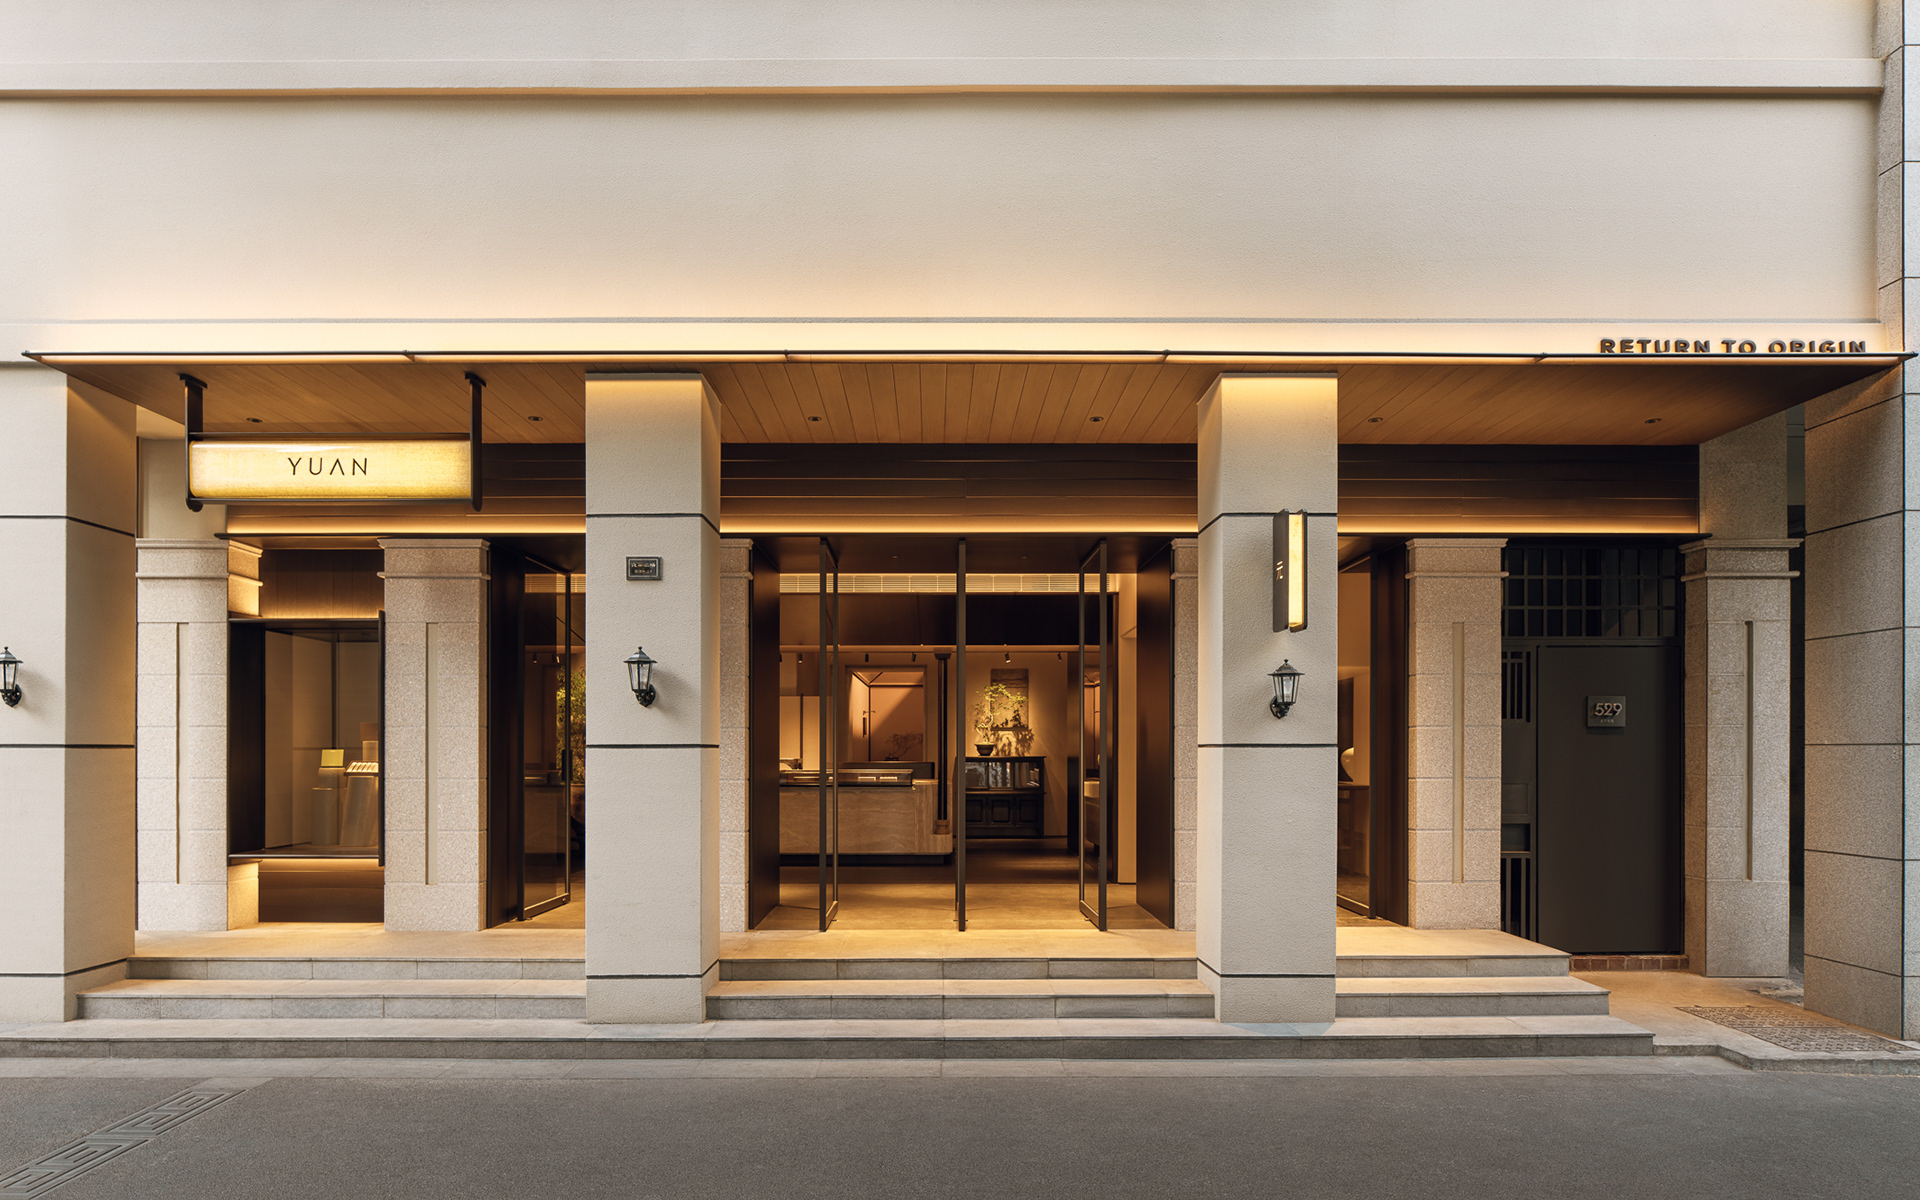
YUAN Space
元空间
元空间