WANG Private Office
WANG 私人办公空间
Design Agency
MINGRI FORMA Design Research
红山设计·明日予形设计研究室
Chief Designer
Dang Ming,Li Dandi
党明,李丹笛
Construction
HONG Construction
红山筑造
Photography
STUDIO TEN-Tan Xiao
十摄影工作室-谭啸
300㎡
Xi’an,China
2025.12
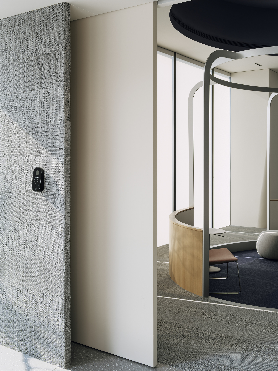
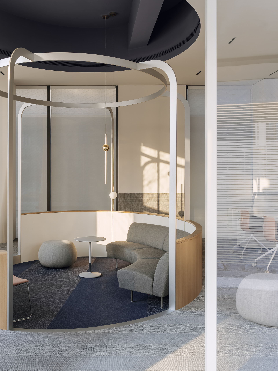
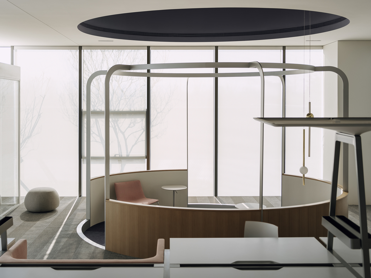
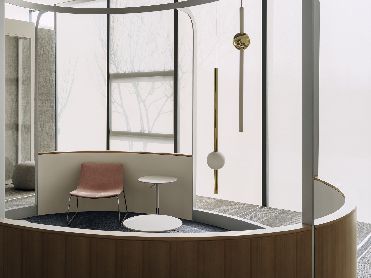
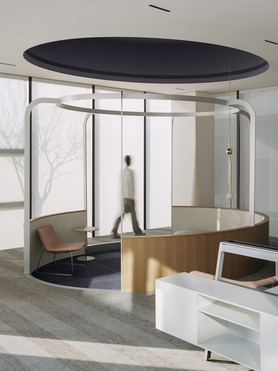
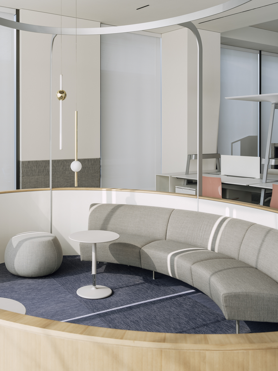
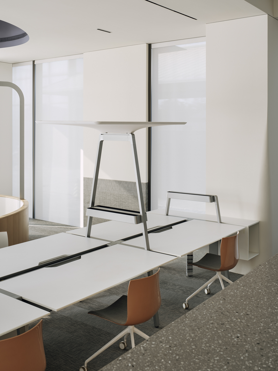
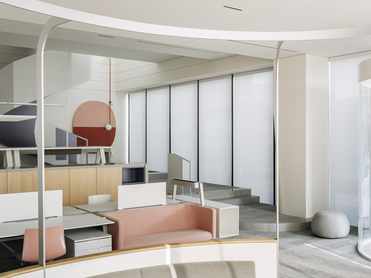
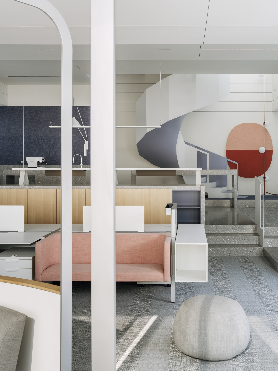
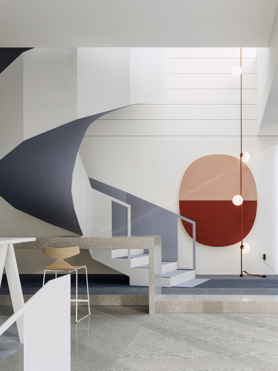
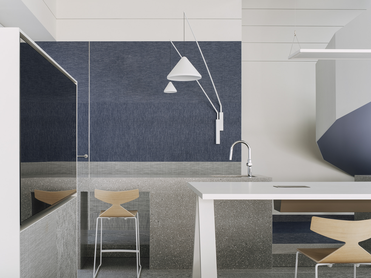
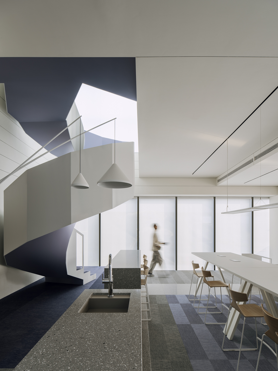
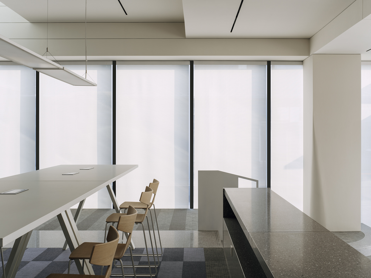
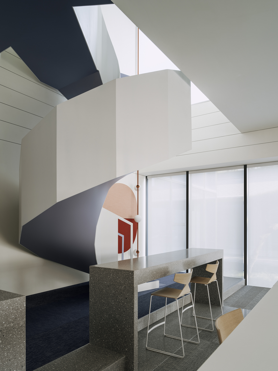
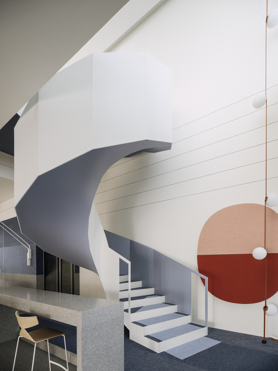
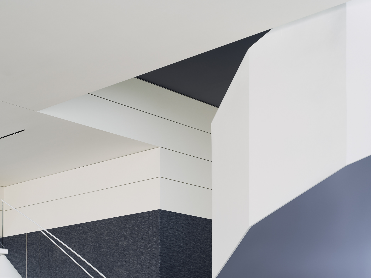
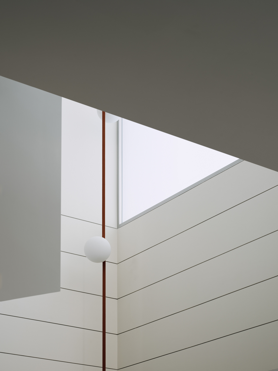
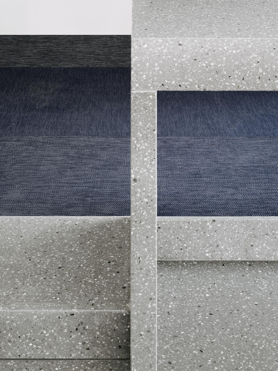
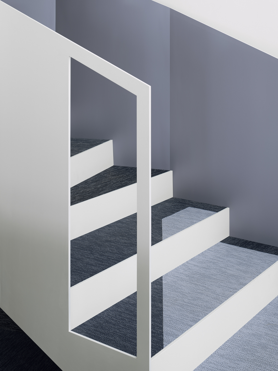
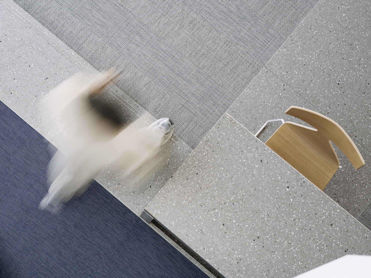
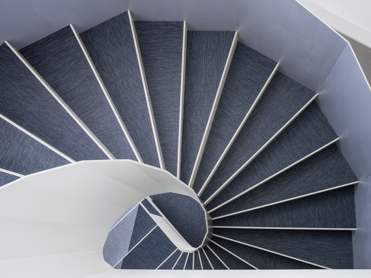
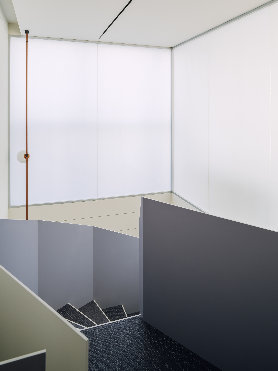
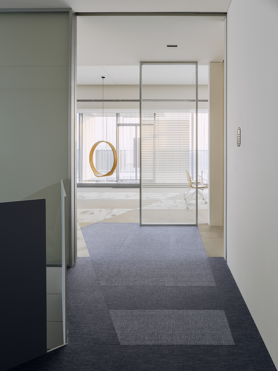
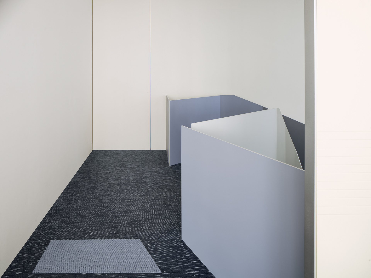
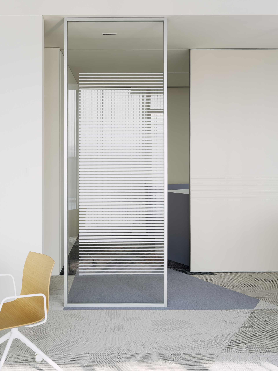
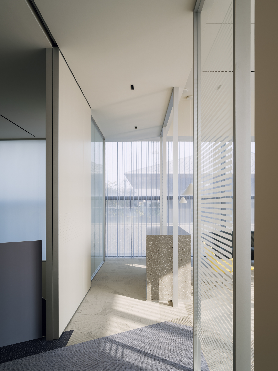
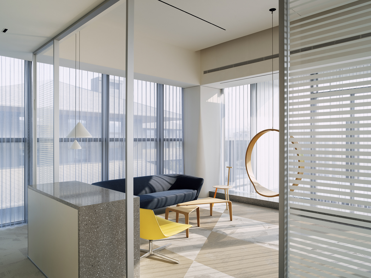
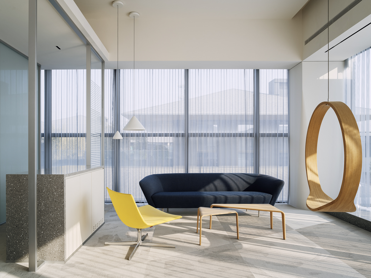
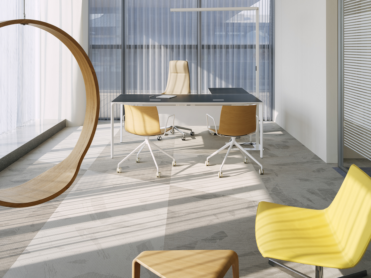
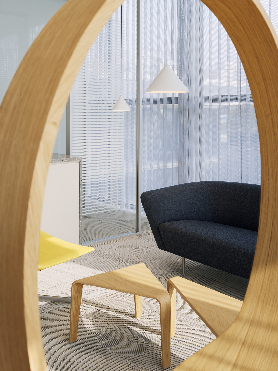
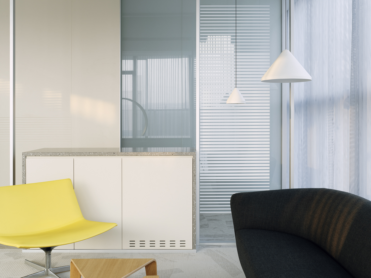
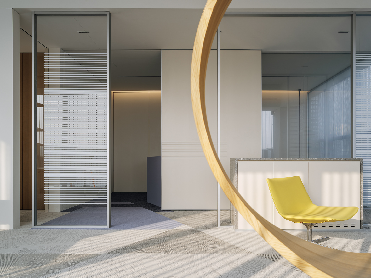
曲江流光里私人办公室空间跳出浮夸的形式表达,回归私密、松弛、可长期陪伴的人本空间内核。依托原始层高,以贯穿双层的折线钢楼梯构筑整体结构,塑造极具辨识度的建筑肌理与叙事动线。空间以低饱和紫灰色为基底,糅合木作、水磨石与金属材质,叠加细腻丰富的质感层次。通过流畅弧形界面柔化空间边界,自然兼容办公协作、轻量洽谈与日常休憩多重场景。设计延续业主旧空间尺度留存情感记忆,在理性秩序与克制仪式感之间,平衡日常舒适与专属身份。
Qujiang Liuguangli Private Office moves past ostentatious formal gestures to return to a human‑centered spatial core of privacy, relaxation and long‑term usability. Leveraging the original ceiling height, a double‑story folded steel staircase forms the structural backbone, creating distinctive architectural texture and narrative circulation.Based on a muted mauve‑grey palette, the space blends woodwork, terrazzo and metal for nuanced textural layers. Fluid curved surfaces soften spatial boundaries, seamlessly accommodating collaboration, casual discussions and daily relaxation. Retaining the spatial scale from the client’s former office preserves emotional memories, striking a balance between rational order, understated ritual, everyday comfort and personal identity.
WANG Private Office
WANG 私人办公空间